Your roof is the coldest thing you own.
A flat commercial roof spends every winter night radiating your heat at the sky, and every summer afternoon pushing it back in. The RoofPhab puts a glazed arch shell over it: a warm buffer in winter, a shaded chimney in summer, pre-heated intake air year-round — and an enclosed rooftop floor where there was nothing but membrane.
Four streams, and a fifth that usually decides it
We model each one separately so you — or your engineer — can argue with them one at a time instead of taking a single number on faith.
1 · Winter solar buffer
The curved glazing collects low winter sun across a wide range of tilts and the plenum beneath it runs warm. A share of that heat migrates — or gets ducted — into the space below. It's the biggest single line in the model, and the least useful for demand charges, because it isn't there at night.
2 · Roof heat loss, buffered
Your roof deck stops seeing −20 °C air and a clear night sky, and starts seeing a mild enclosed plenum. We credit about a third of the deck's seasonal conductive loss — a deliberately conservative fraction of what a warm buffer can do.
3 · Pre-heated intake air
Code outdoor air is the load nobody optimises. Drawing it through the plenum instead of straight off the roof means it arrives already lifted — and on a high-ventilation building (restaurant, school, gym) this stream is larger than the solar one.
4 · Summer, shaded and vented
The shell shades the deck it sits on and stack-vents its own heat out the crown, so the roof stops behaving like a radiator pointed at your air handlers. Cooling load and summer peak both come down.
Demand charges, and why earth tubes carry them
A commercial bill isn't just kWh. A large share of it is billed demand — a charge on the single highest kW you drew, month after month. Shave the peak and you cut a charge that recurs whether or not you use another kilowatt-hour.
Here's the honest part: your winter peak happens in the dark. Solar contributes nothing at that hour, so we exclude it from the demand calculation entirely. What does work at 3 a.m. is the ground — earth tubes deliver intake air at about +9 °C when it's −21 °C outside, every hour of the year. That's why the packaged version of this retrofit shaves real kW and the shell alone shaves a little.
We also cap the claimed reduction at a third of your billed peak, because a single retrofit that claims to halve a building's demand is selling something.
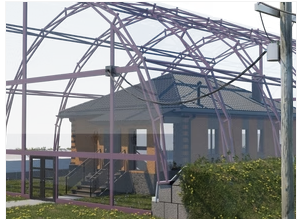
You also get a floor
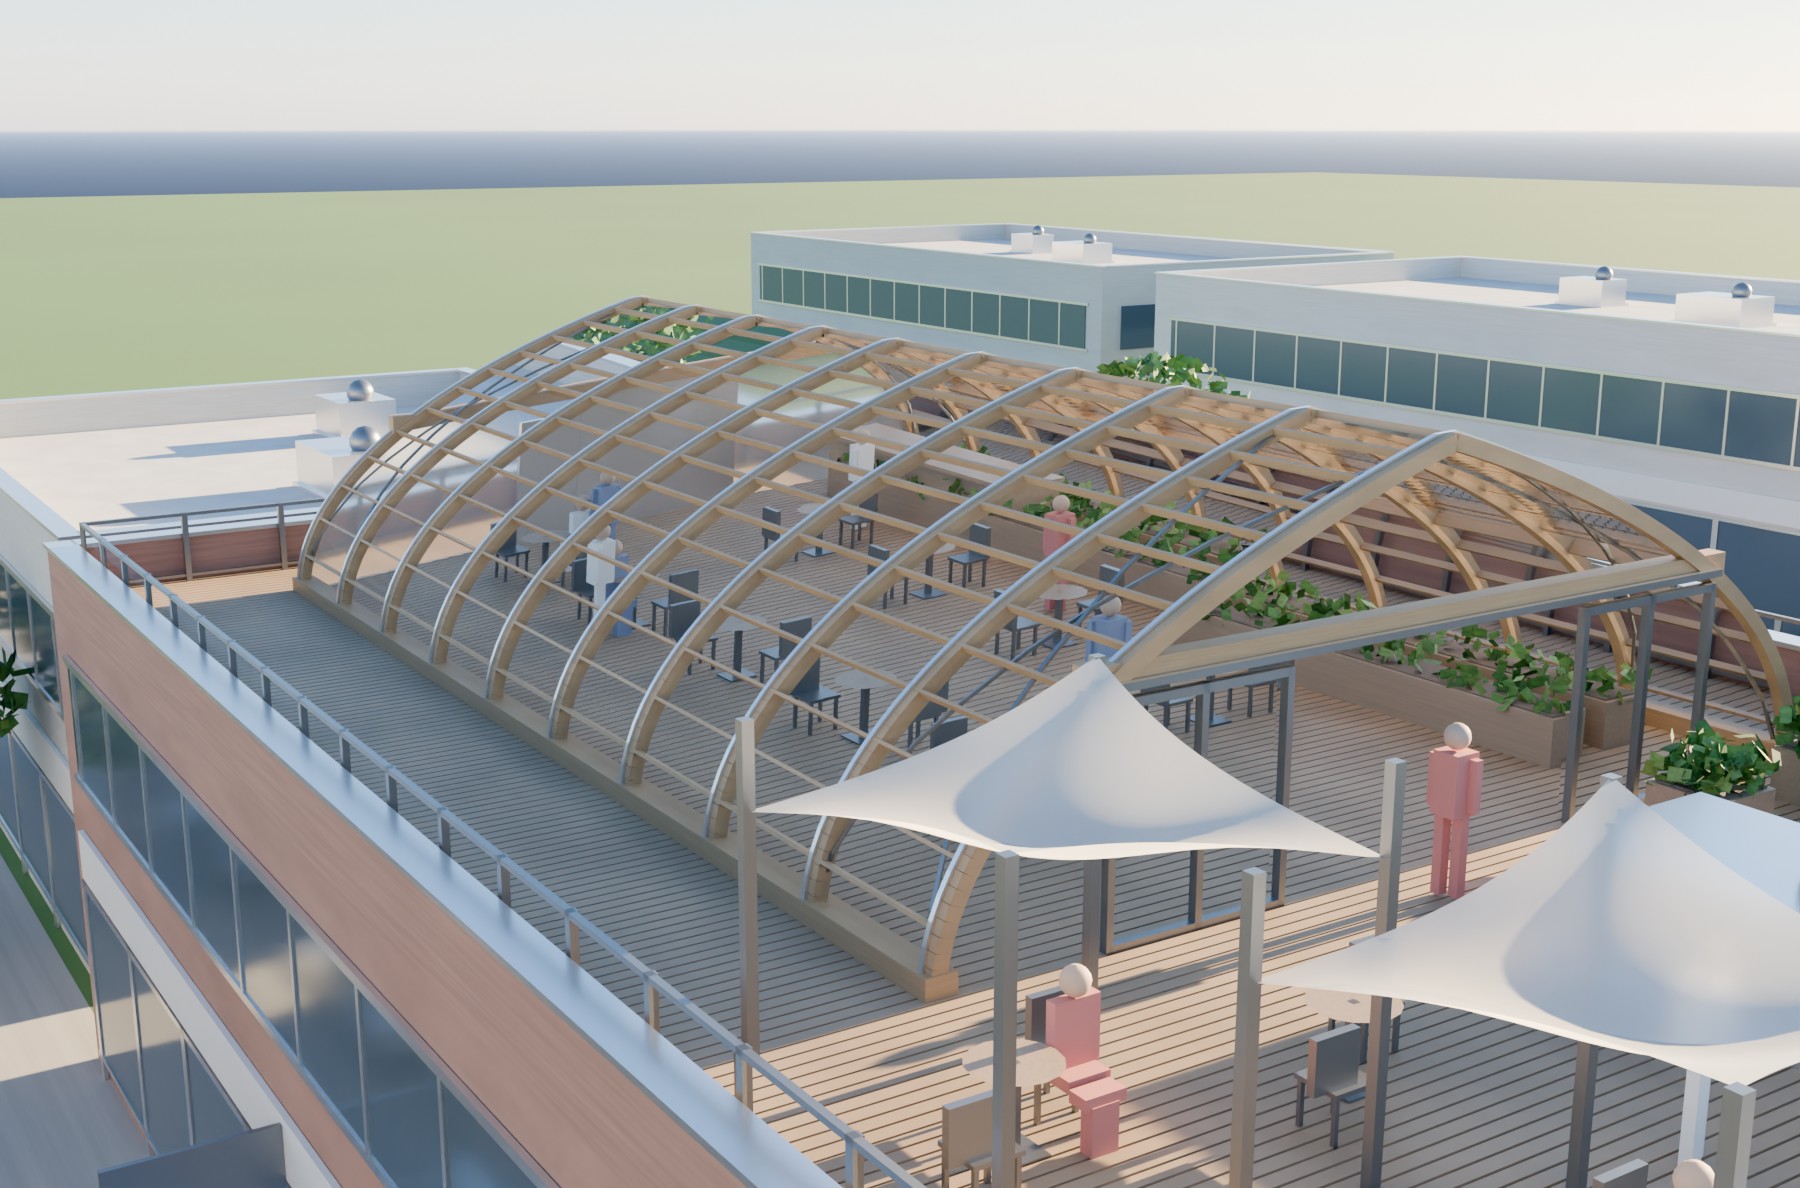
An enclosed, glazed, four-season space on top of a building you already own — a rooftop terrace that works in March, staff and amenity space, event or vendor space, a growing area. Roughly three quarters of the shell's footprint is usable floor; the outer edges are low-headroom where the arch springs from the deck.
This matters more than the energy story, and we'd rather say so plainly: at New Brunswick electricity prices, utility savings alone do not pay back a glazed shell in a commercial-sensible timeframe. Counting the floor it encloses, the numbers land where a building owner can act on them. We show you both figures, side by side, always.
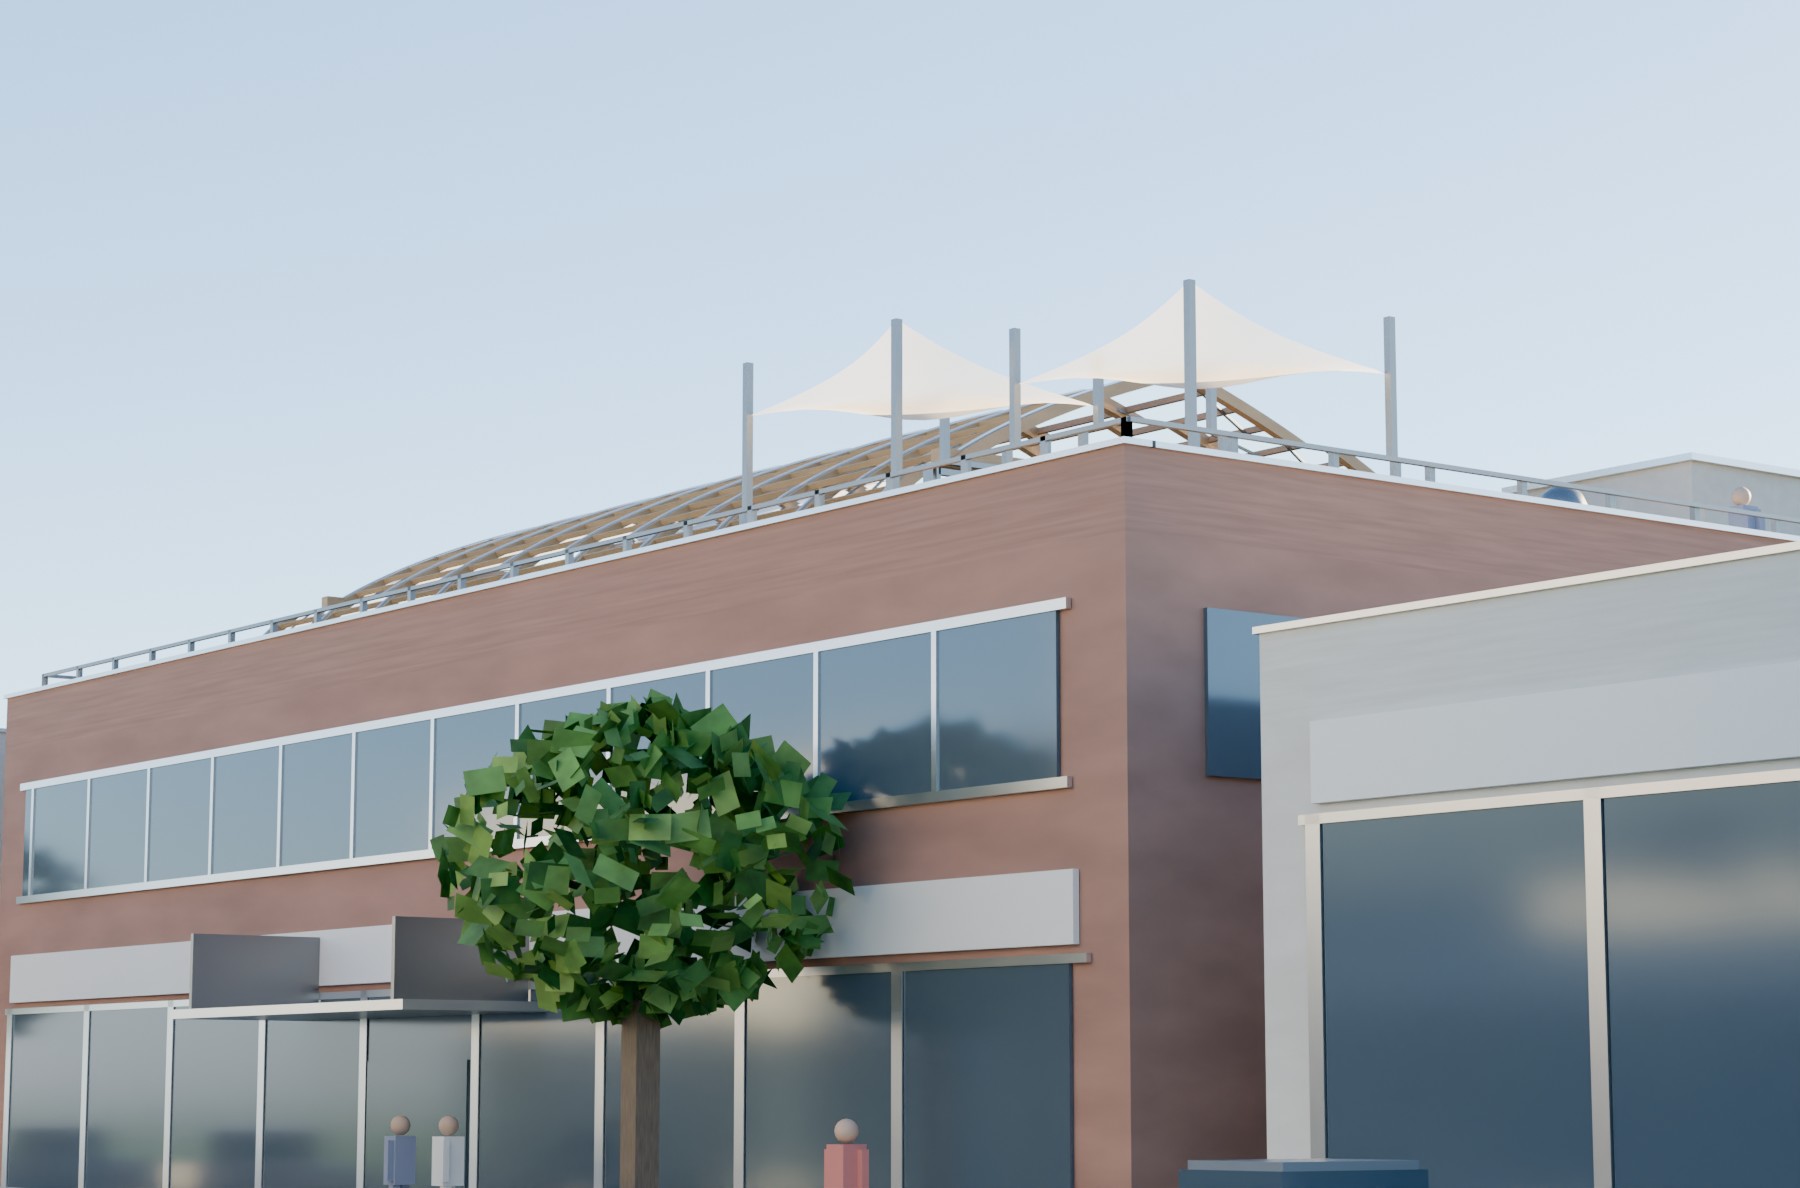
From the sidewalk, almost nothing changes
A shell that covers part of the roof and springs from a deck set inboard of the parapet sits mostly below your own coping line from street level. What a passer-by sees is a low glazed crown, set back — not a storey added to the building.
That matters twice: it's the easiest version of this conversation to have with a planning department or a heritage district, and it's why the shell doesn't need to fight the elevation your tenants lease against. Site it over the back half of the roof and it disappears from the street entirely.
We run it on your roof
The self-serve version is still in development
The energy and demand model works — it's what produced the plain statement above that savings alone don't pay this back. What it can't do unattended is read your tariff. Demand charges are where most of this case lives, and they are billed differently by building, contract and province; a default New Brunswick rate applied to your roof is a guess wearing a decimal point.
Send the roof area, the building type and a recent utility bill. You get both figures side by side — utility savings alone, and savings plus the enclosed rooftop floor — itemised, on your actual rates.
A structural retrofit, engineered per building
The shell is a series of shop-built laminated arches on a reinforced roof structure, glazed in multiwall polycarbonate, curbed and flashed into your existing membrane. Repetitive arches are what keep a curved building from pricing like one.
Every commercial job starts with a structural review of what the roof can actually carry, plus the mechanical tie-in (plenum ducting, dampers, controls), hoisting access, and the code path. You get an engineer-ready set per address for your engineer to seal — and an honest "not this building" when the structure or the access says so.
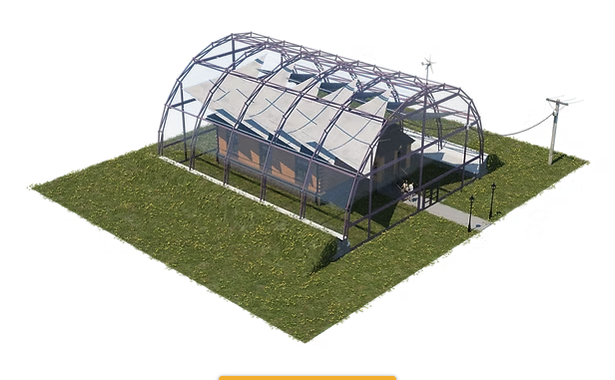
Looking for your own home instead? The RoofPhab turns a house roof into a four-season floor with a greenhouse on top — see the residential RoofPhab
Send us a roof and a utility bill.
Have us run the numbersPlanning-grade estimates, not a savings guarantee. Energy and demand outcomes depend on your building, tariff and operation, and every rooftop installation requires a structural review, sealed by your own engineer, of the actual building before anything is committed.